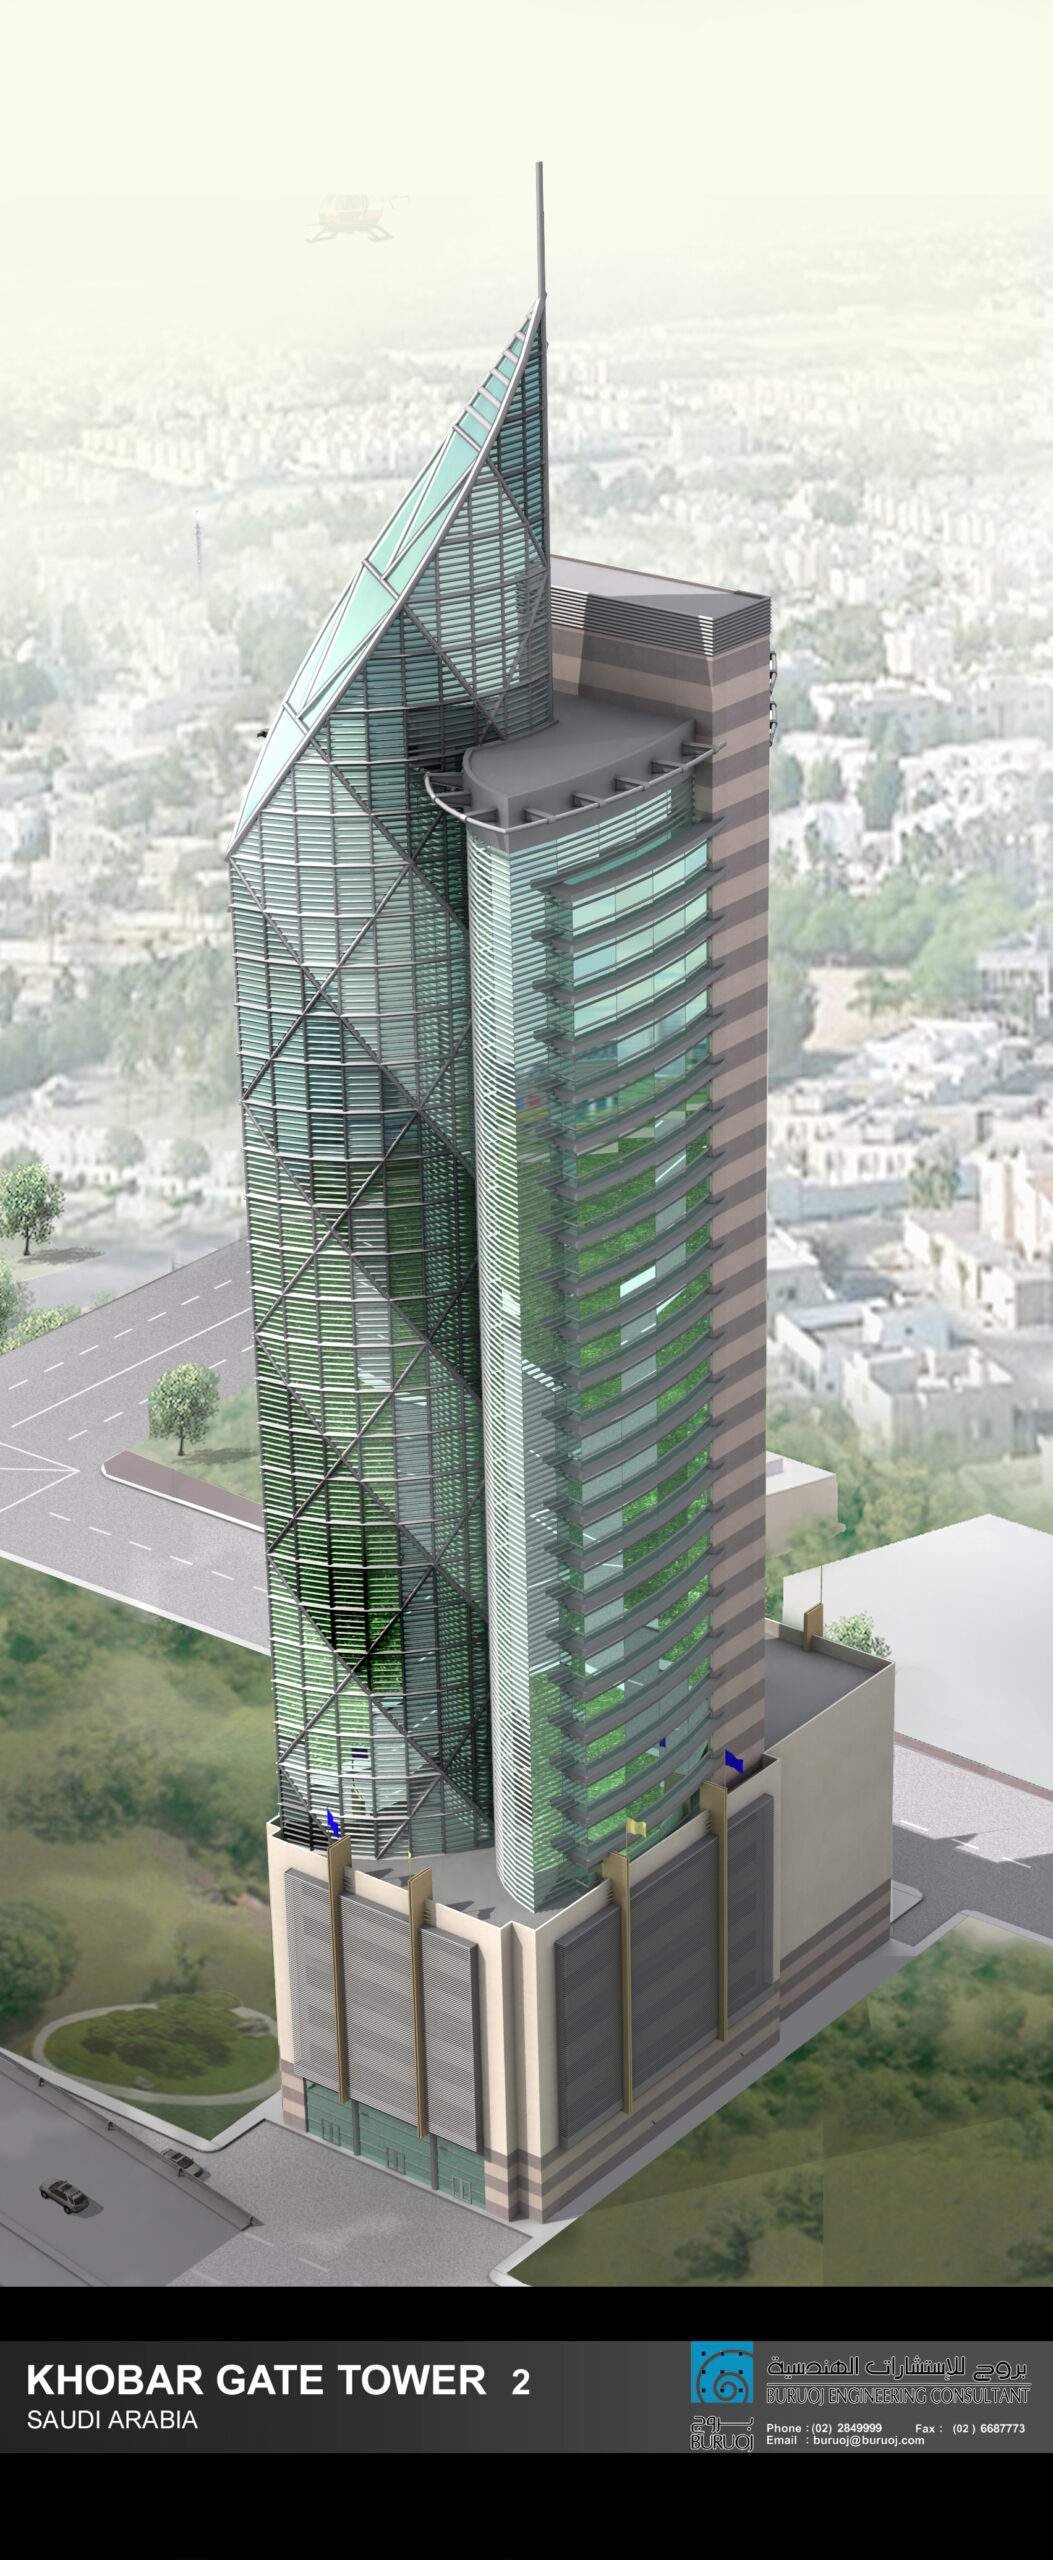
Alkhobar Gate Commercial Tower
About The Project
Project Name : Alkhobar Gate Commercial Tower
Project Details : Project's contractor: Asmael general contractors' organization.
Date: 2008
Scope: Execution of 44 Stories commercial tower
Date: 2008
Scope: Execution of 44 Stories commercial tower
Project Description :
Description:
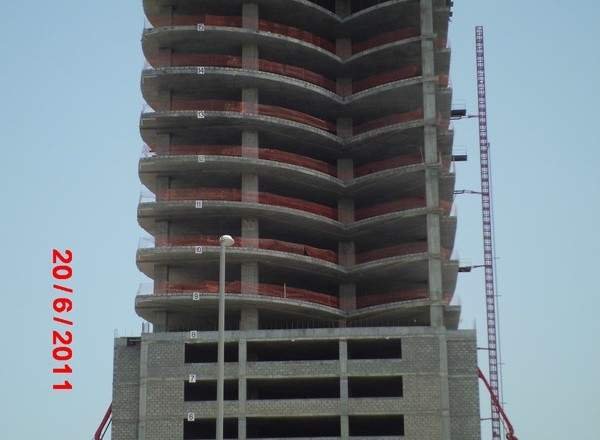
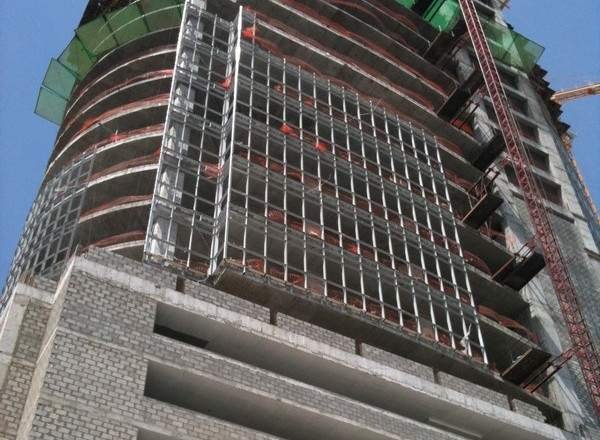
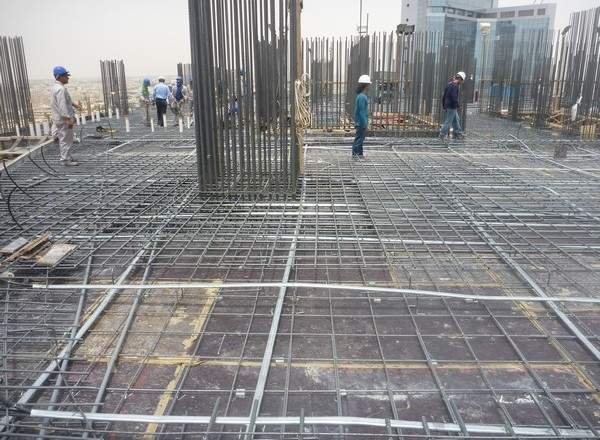
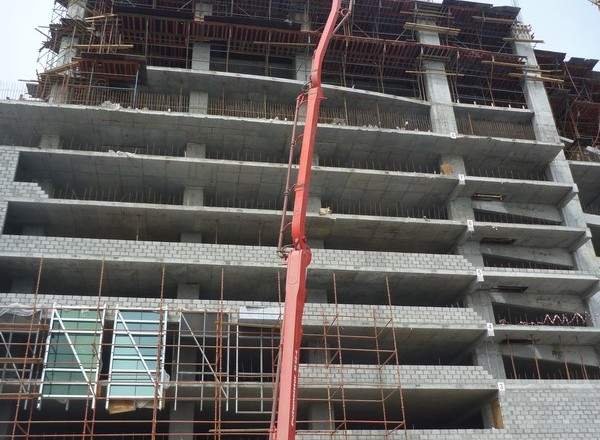
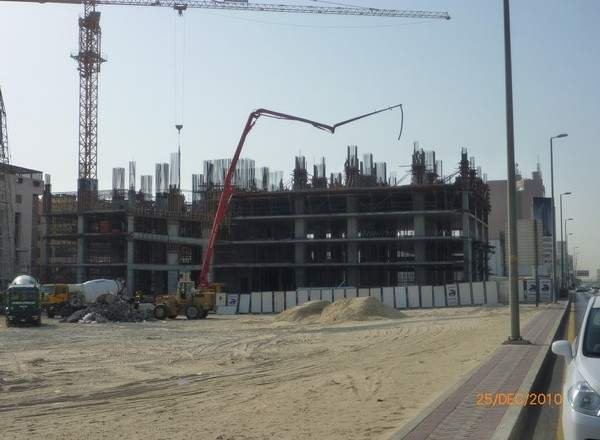
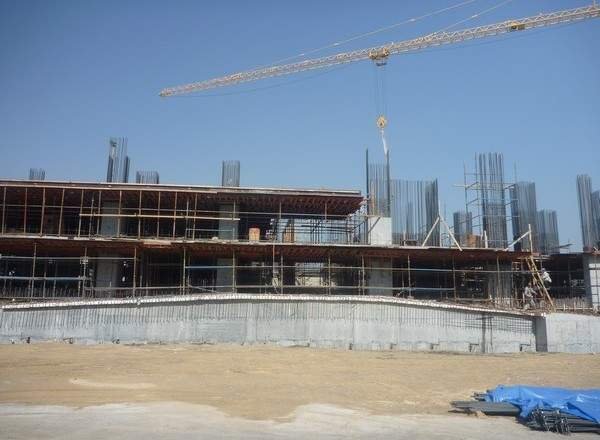
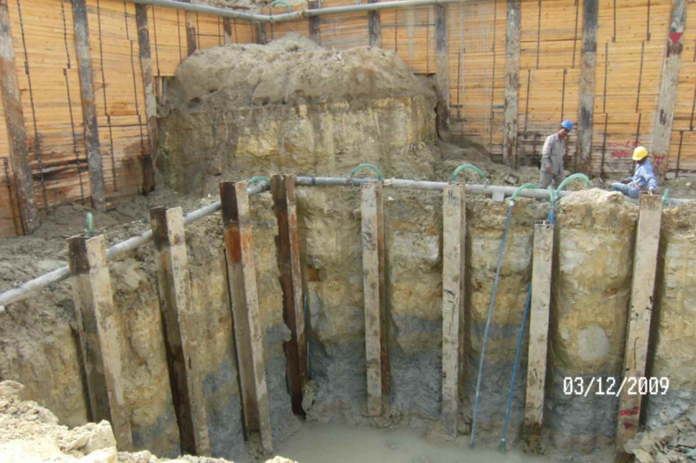
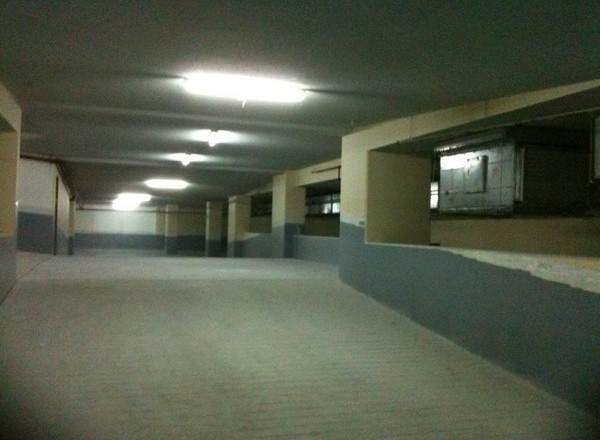

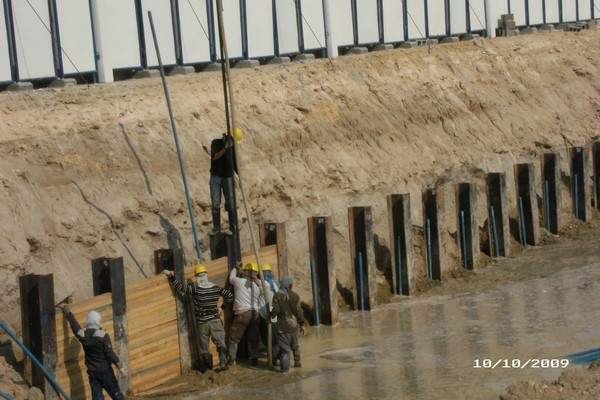
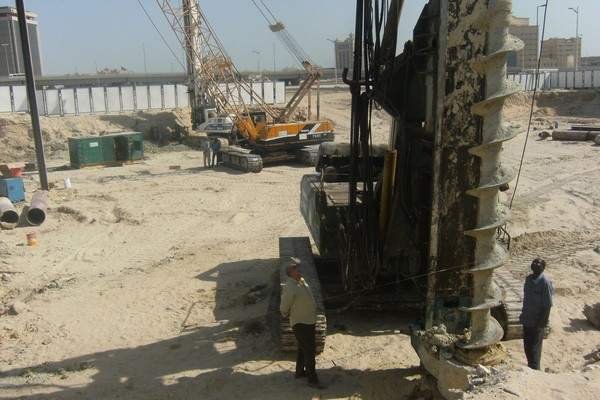
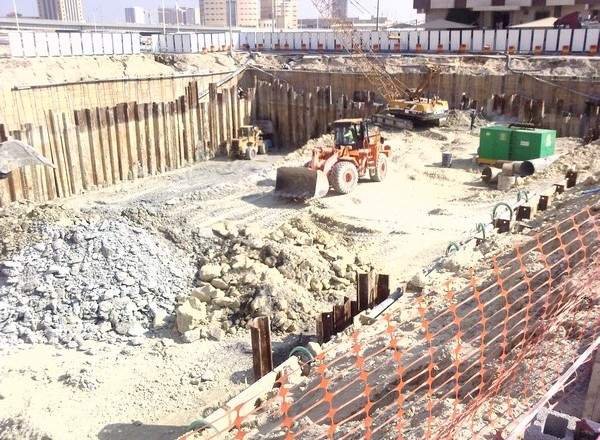
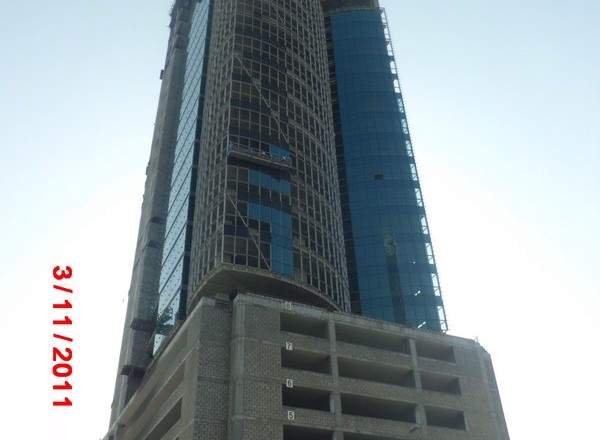
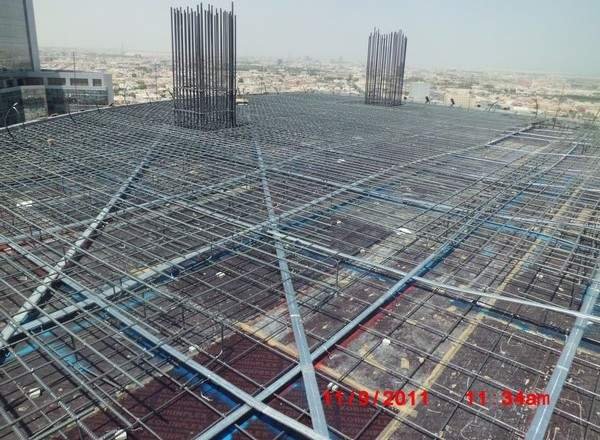
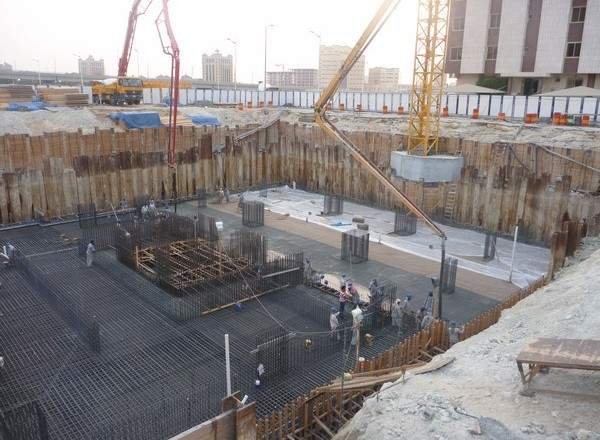
Implementation of the Alkhobar Gate Tower, a 37-story high-rise with three basements featuring post-tension slabs, ensuring compliance with design specifications and project timelines.
Project Scheduling: Developed and maintained detailed time schedules for all projects, ensuring monthly updates to track progress and meet deadlines.
Quantity Estimation: Conducted accurate estimation of material quantities required for projects, ensuring cost efficiency and resource optimization.
Shop Drawings: Prepared and submitted shop drawings for all civil works, ensuring alignment with project requirements and consultant approvals.
Surveying & Layout: Utilized Total Station to locate and verify surveying points, ensuring precision and obtaining consultant approval for all layouts.

Material Inspection: Inspected all materials on-site prior to installation and verified compliance with required tests and standards.
Quality Assurance: Ensured that all materials and installations adhered to the project’s quality plan, maintaining high standards of workmanship and compliance.
Structural Design: Designed footings for steel project structures, ensuring stability and alignment with engineering standards.
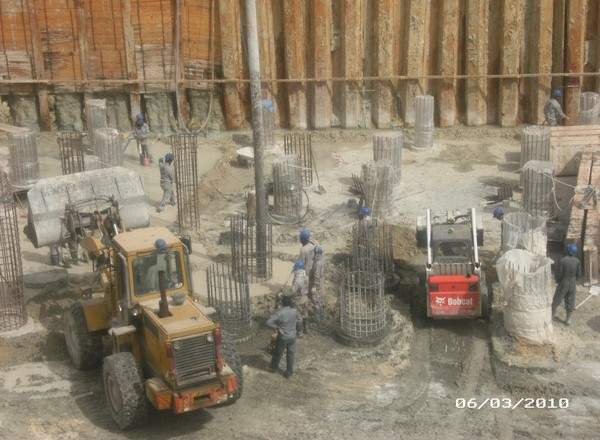
Crane Foundation Design: Designed pile footings for tower cranes, ensuring safe and efficient crane operations on-site.
Implementation of the Alkhobar Gate Tower, a 37-story high-rise with three basements featuring post-tension slabs, ensuring compliance with design specifications and project timelines.
Project Scheduling: Developed and maintained detailed time schedules for all projects, ensuring monthly updates to track progress and meet deadlines.
Quantity Estimation: Conducted accurate estimation of material quantities required for projects, ensuring cost efficiency and resource optimization.
Shop Drawings: Prepared and submitted shop drawings for all civil works, ensuring alignment with project requirements and consultant approvals.
Surveying & Layout: Utilized Total Station to locate and verify surveying points, ensuring precision and obtaining consultant approval for all layouts.
Material Inspection: Inspected all materials on-site prior to installation and verified compliance with required tests and standards.
Quality Assurance: Ensured that all materials and installations adhered to the project’s quality plan, maintaining high standards of workmanship and compliance.
Structural Design: Designed footings for steel project structures, ensuring stability and alignment with engineering standards.
Crane Foundation Design: Designed pile footings for tower cranes, ensuring safe and efficient crane operations on-site.
 English
  Arabic