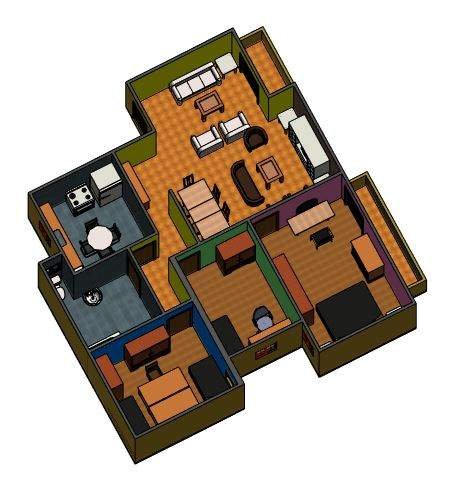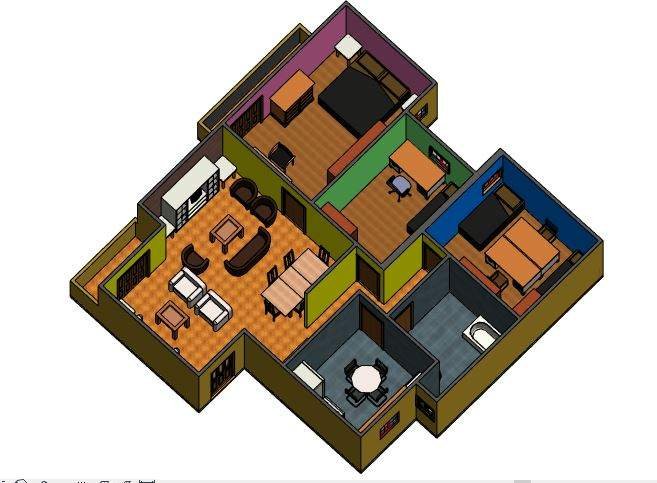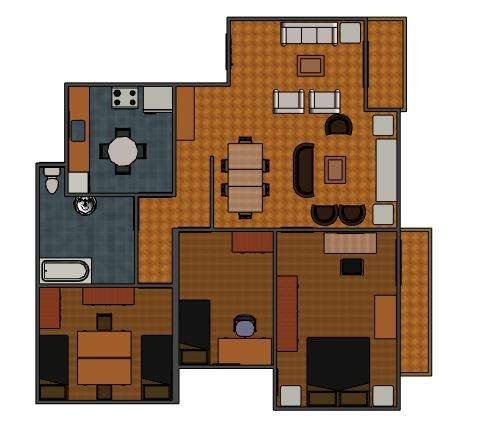

Revit 3d Modelling for apartment in Damanhour
About The Project
Project Name : Revit 3d Modelling for apartment in Damanhour
Project Details : Revit 3d Modelling for apartment in Damanhour
Project Description :
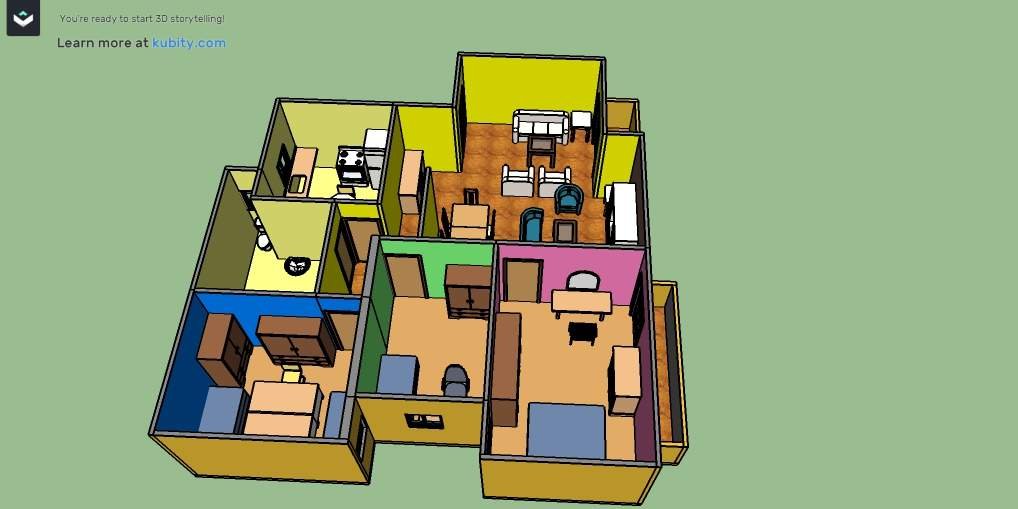
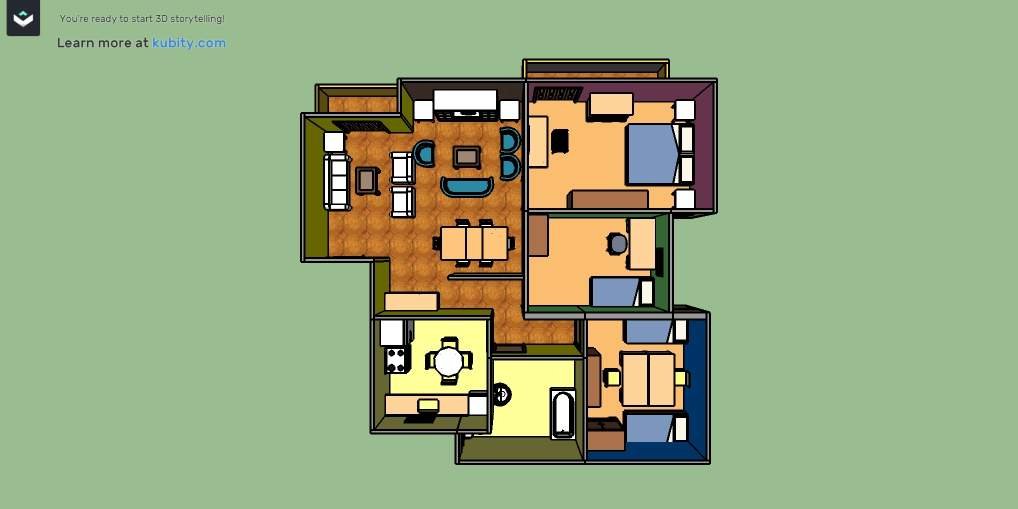
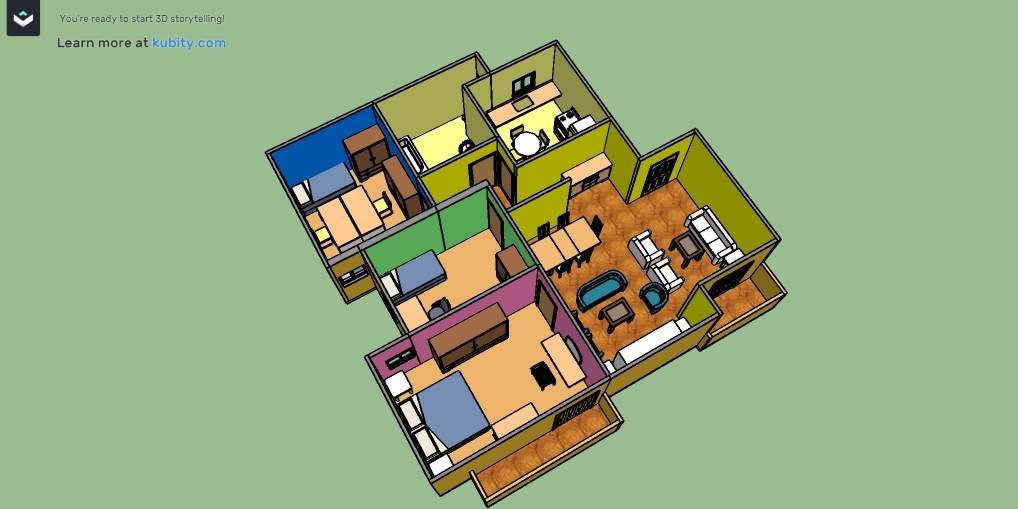
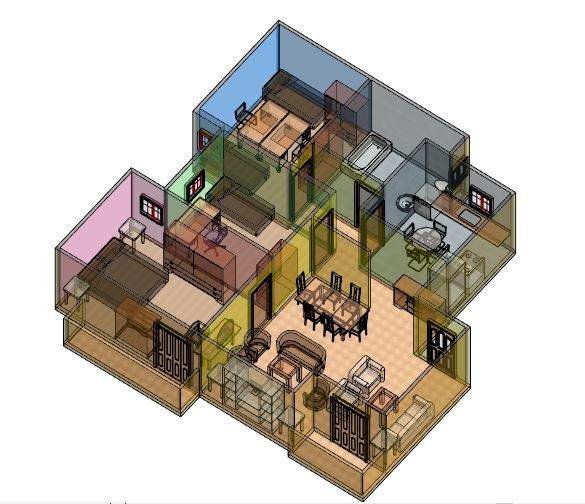
This project involves the 3D modeling of an apartment in Damanhour using Revit software. The design focuses on accurately capturing the architectural layout, including walls, windows, doors, floors, and ceilings. The 3D model will integrate both interior and exterior elements, offering a clear visualization of the apartment's spaces and functionality. Revit will also be used to coordinate structural, MEP (Mechanical, Electrical, Plumbing), and other building systems, ensuring seamless integration. The modeling process aids in design analysis, clash detection, and the production of detailed construction documentation for efficient project execution.
 English
  Arabic