
Revit 3d Modelling for a villa in Australia
About The Project
Project Name : Revit 3d Modelling for a villa in Australia
Project Details : Revit 3d Modelling for a villa in Australia
Project Description :

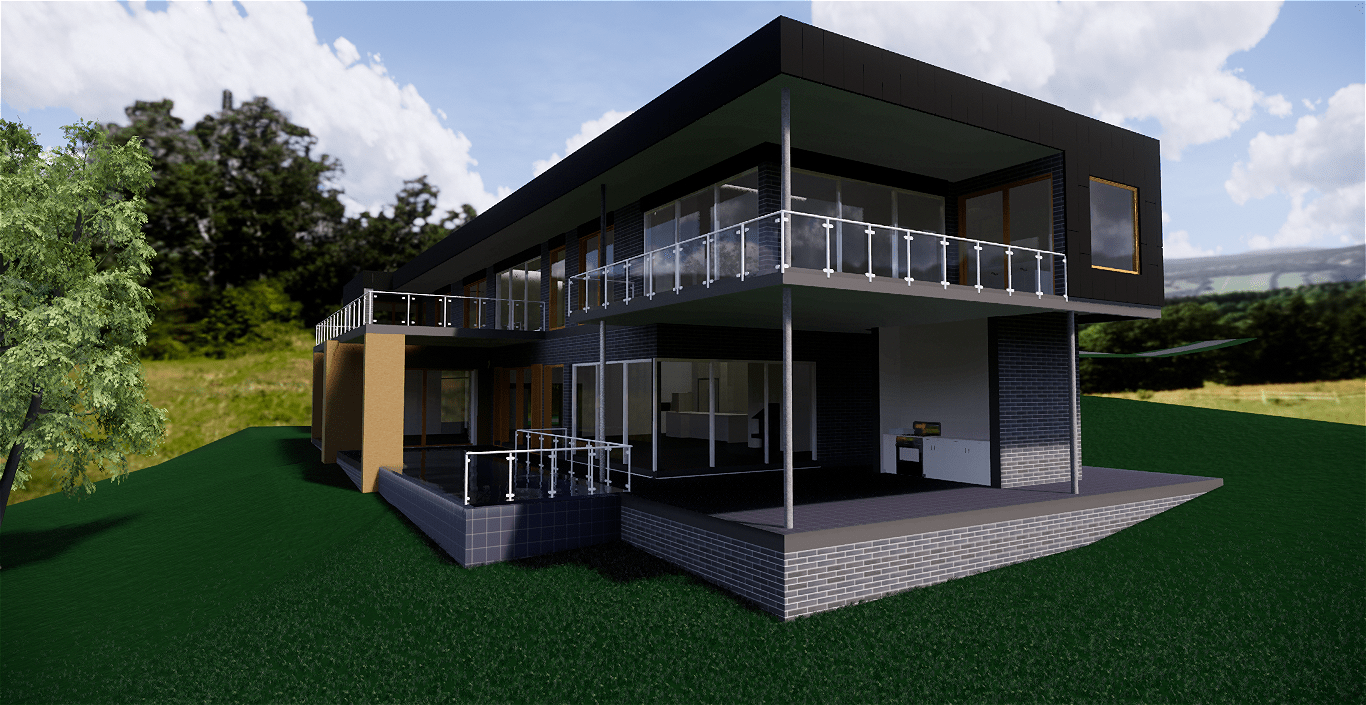
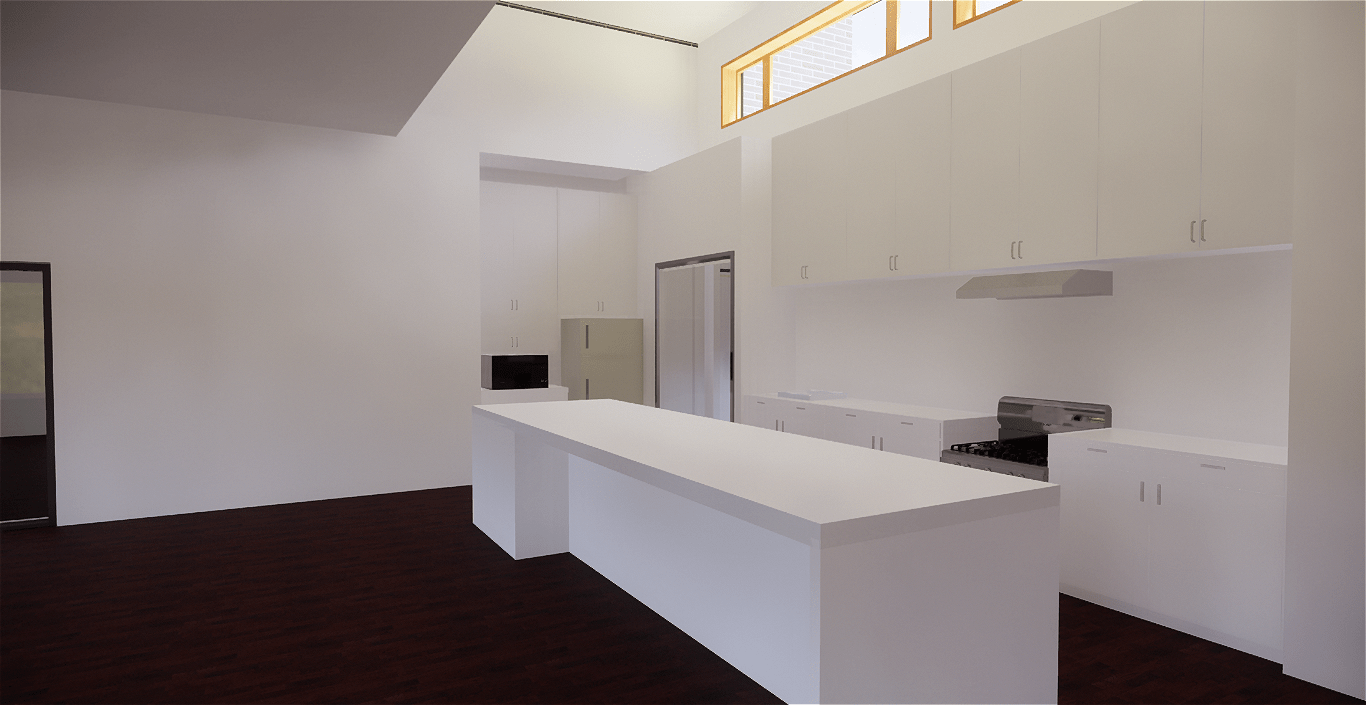
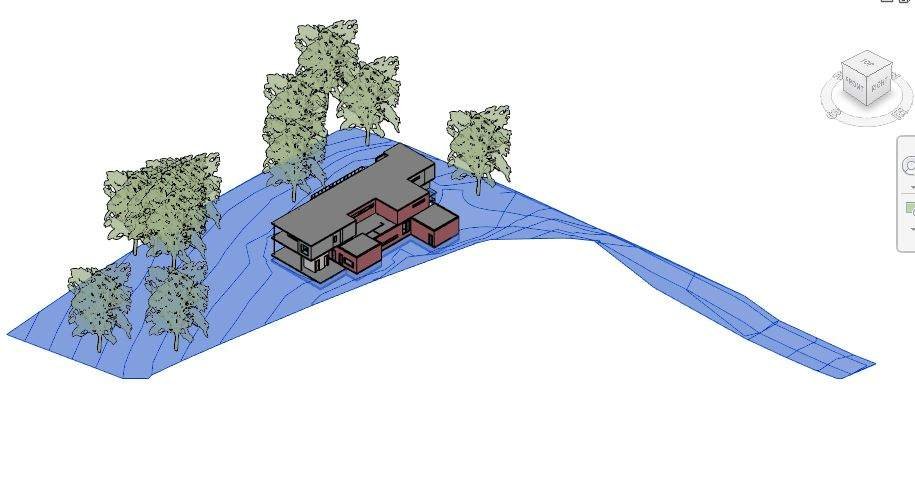
This project involves the 3D modeling of a villa in Australia using Revit software. The modeling focuses on accurately representing the villa’s architectural elements, including the exterior facade, interior layout, and all structural components. The model will include detailed walls, roofs, floors, windows, doors, and finishes. Revit allows for seamless integration of the architectural, structural, and MEP (Mechanical, Electrical, Plumbing) designs, ensuring that all systems are coordinated. The 3D model aids in visualizing the villa, performing design analysis, and generating construction documents, helping ensure the project is both efficient and compliant with local building codes.
 English
  Arabic